Austin Lifestyle and Real Estate
1013 Brickell LOOPAustin, TX 78744
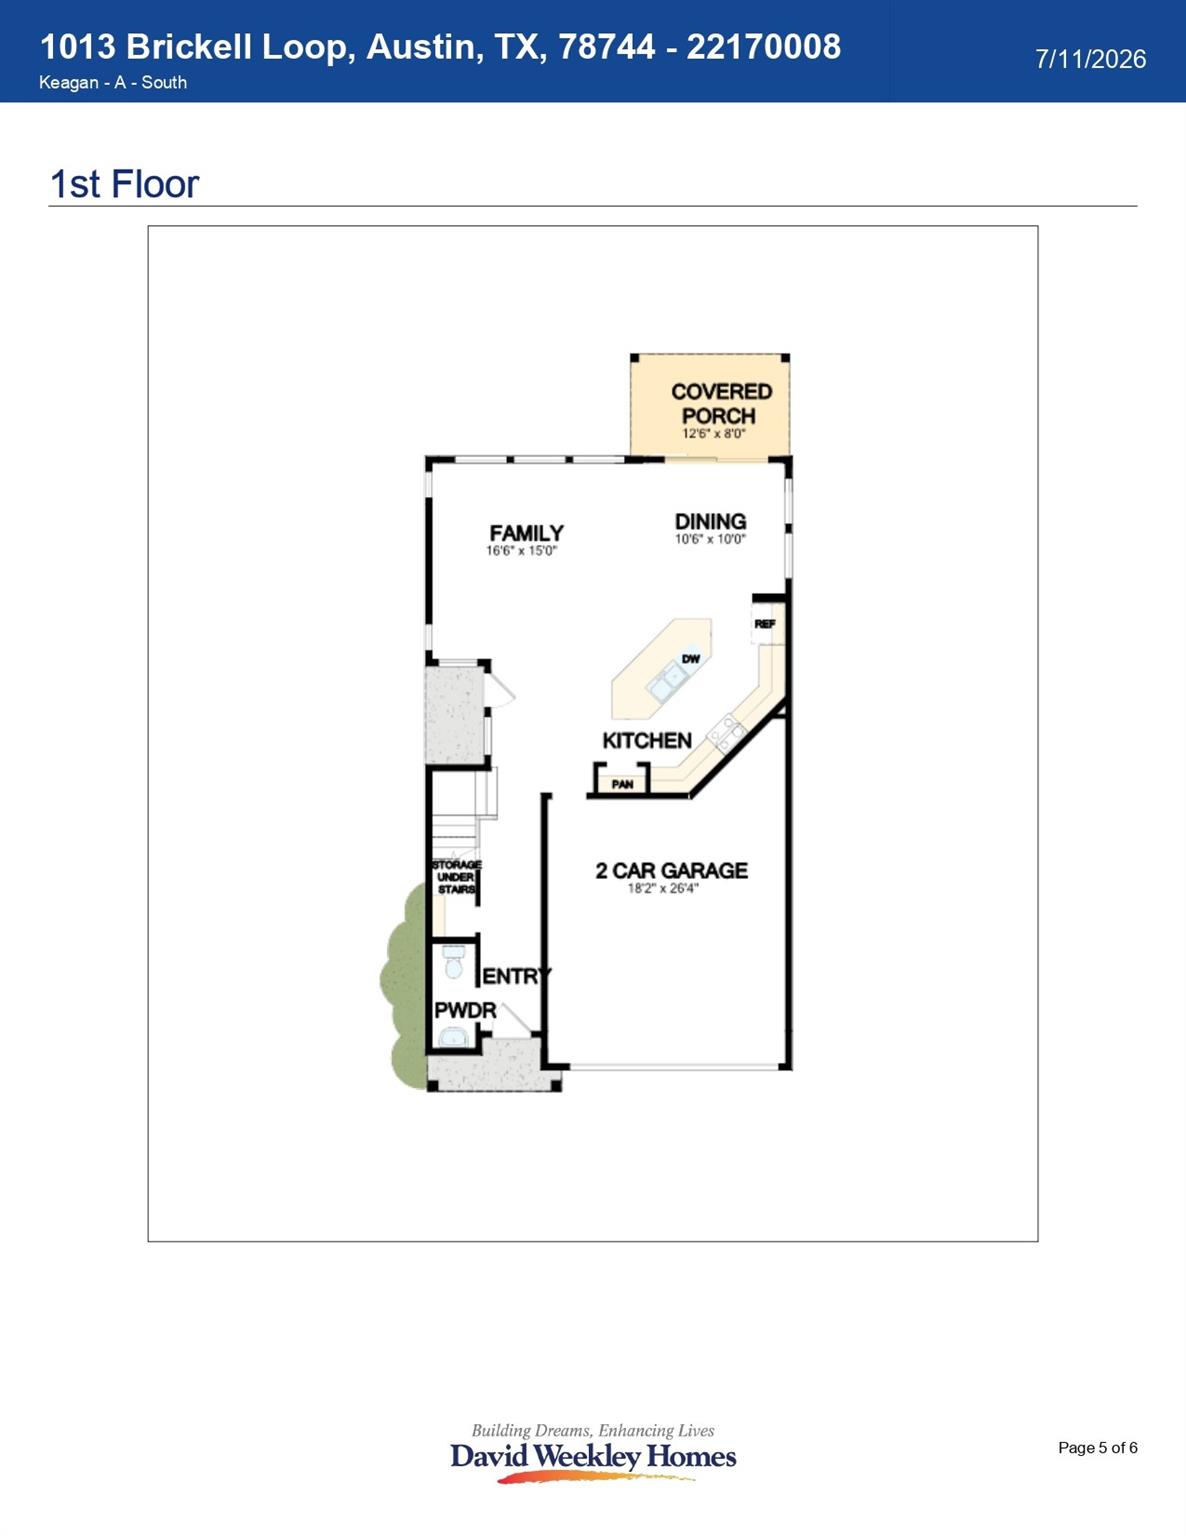
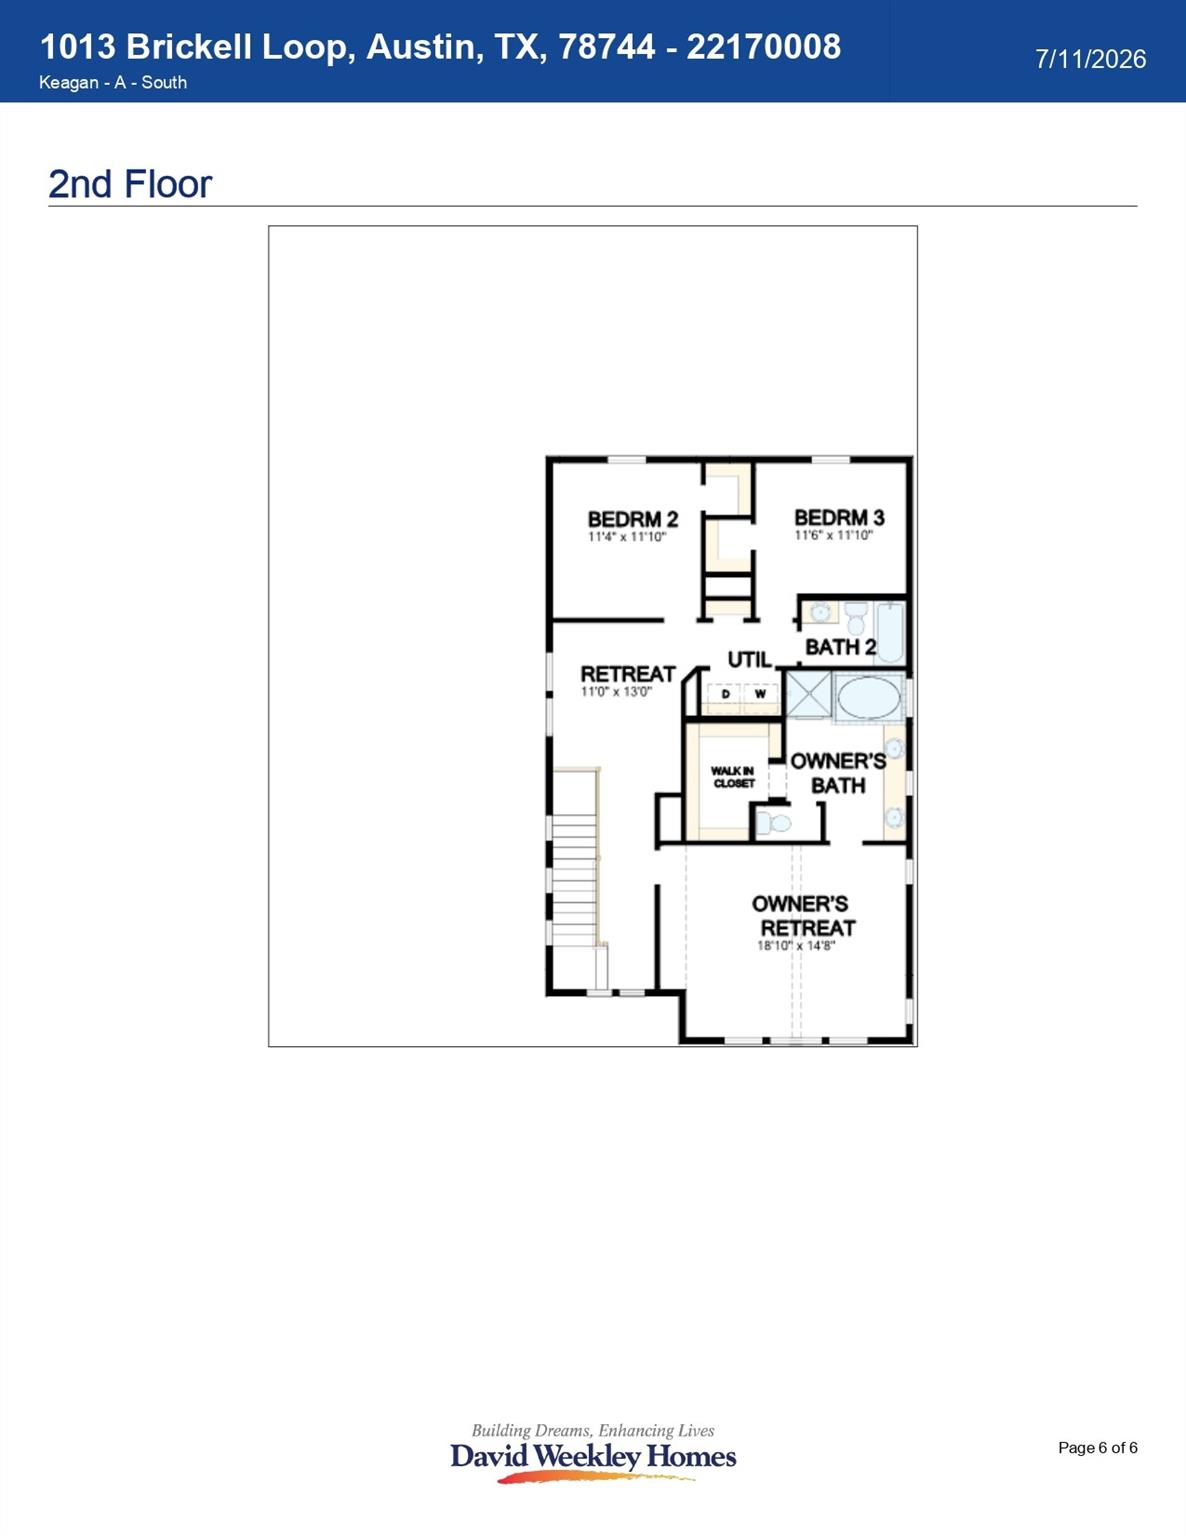


Welcome to the Keagan floor plan, a spacious 2,064-square-foot two-story home thoughtfully designed to blend comfort, style, and functionality. Featuring 3 bedrooms, 2.5 bathrooms, and a versatile upstairs retreat, this home offers flexible living spaces to fit a variety of lifestyles. The open-concept main floor creates a seamless flow between the kitchen, dining, and family room, making it ideal for both everyday living and entertaining. Large sliding glass doors in the dining area flood the space with natural light and provide easy access to the covered patio, creating the perfect setting for indoor-outdoor gatherings. Upstairs, you’ll find all three bedrooms, including a private owner’s suite, as well as a spacious retreat that can serve as a game room, media space, home office, or play area. Thoughtfully selected designer finishes enhance the home’s appeal, featuring a sophisticated color palette of rich grays and curated cool neutrals that create an effortlessly stylish and timeless aesthetic throughout. From its versatile layout to its designer-inspired finishes, the Keagan floor plan offers the perfect combination of elegance and everyday convenience. Come experience all this beautiful home has to offer! Our EnergySaver™ Homes offer peace of mind knowing your new home in Austin is minimizing your environmental footprint while saving energy. A David Weekley EnergySaver home in Austin averages a 60 on the HERS Index. Square Footage is an estimate only; actual construction may vary.
| 5 hours ago | Listing first seen on site | |
| 5 hours ago | Listing updated with changes from the MLS® |

All information provided is deemed reliable but is not guaranteed and should be independently verified. Listings courtesy of ACTRIS as distributed by MLS GRID. The Austin Board of REALTORS®, ACTRIS and their affiliates provide the MLS and all content therein "AS IS" and without any warranty, express or implied.
Last checked - 2026-07-22 04:34 PM CDT
REQUIRED DMCA NOTICE Member Participant’s IDX site must comply with The Digital Millennium Copyright Act of 1998 by including appropriate notification instructions to users. A Vendor or Member Participant that receives a DMCA notice of infringement must immediately (no later than 24 hours after receipt) notify MLS GRID at DMCAnotice@MLSGrid.com. A Member Participant’s IDX site must include the conspicuous display of the following two paragraphs: The Digital Millennium Copyright Act of 1998, 17 U.S.C. § 512 (the “DMCA”) provides recourse for copyright owners who believe that material appearing on the Internet infringes their rights under U.S. copyright law. If you believe in good faith that any content or material made available in connection with our website or services infringes your copyright, you (or your agent) may send us a notice requesting that the content or material be removed, or access to it blocked. Notices must be sent in writing by email to DMCAnotice@MLSGrid.com. “The DMCA requires that your notice of alleged copyright infringement include the following information: (1) description of the copyrighted work that is the subject of claimed infringement; (2) description of the alleged infringing content and information sufficient to permit us to locate the content; (3) contact information for you, including your address, telephone number and email address; (4) a statement by you that you have a good faith belief that the content in the manner complained of is not authorized by the copyright owner, or its agent, or by the operation of any law; (5) a statement by you, signed under penalty of perjury, that the information in the notification is accurate and that you have the authority to enforce the copyrights that are claimed to be infringed; and (6) a physical or electronic signature of the copyright owner or a person authorized to act on the copyright owner’s behalf. Failure to include all of the above information may result in the delay of the processing of your complaint.
Footer
 Margaret Coltman
REALTOR®

Texas Real Estate Commission Information About Brokerage Services
Texas Real Estate Commission Consumer Protection Notice