Austin Lifestyle and Real Estate
913 Presa Arriba RDAustin, TX 78733
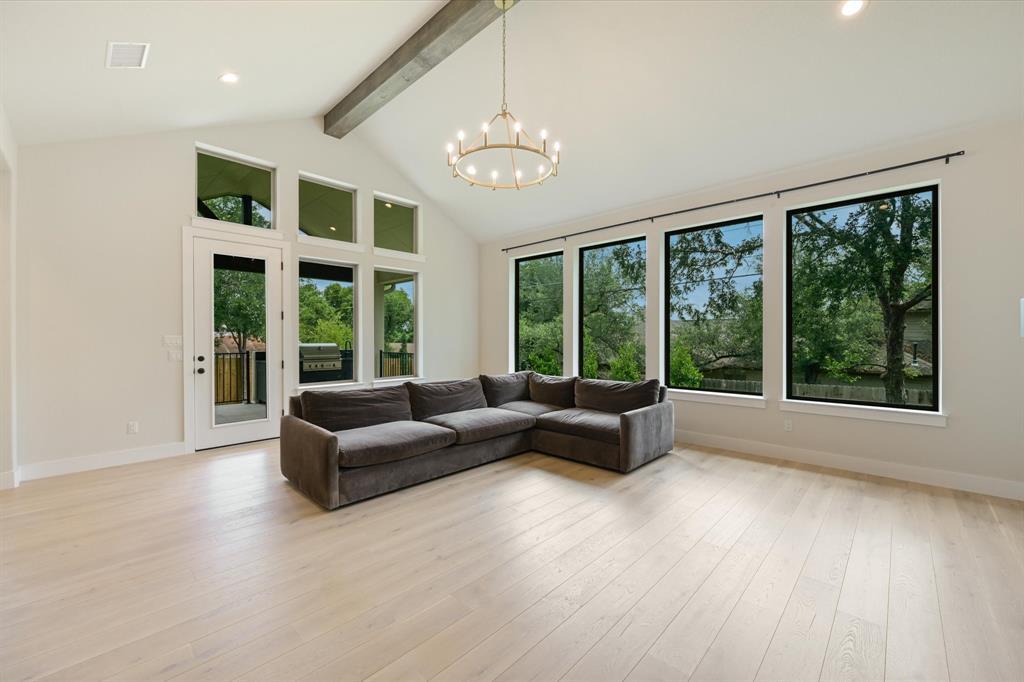
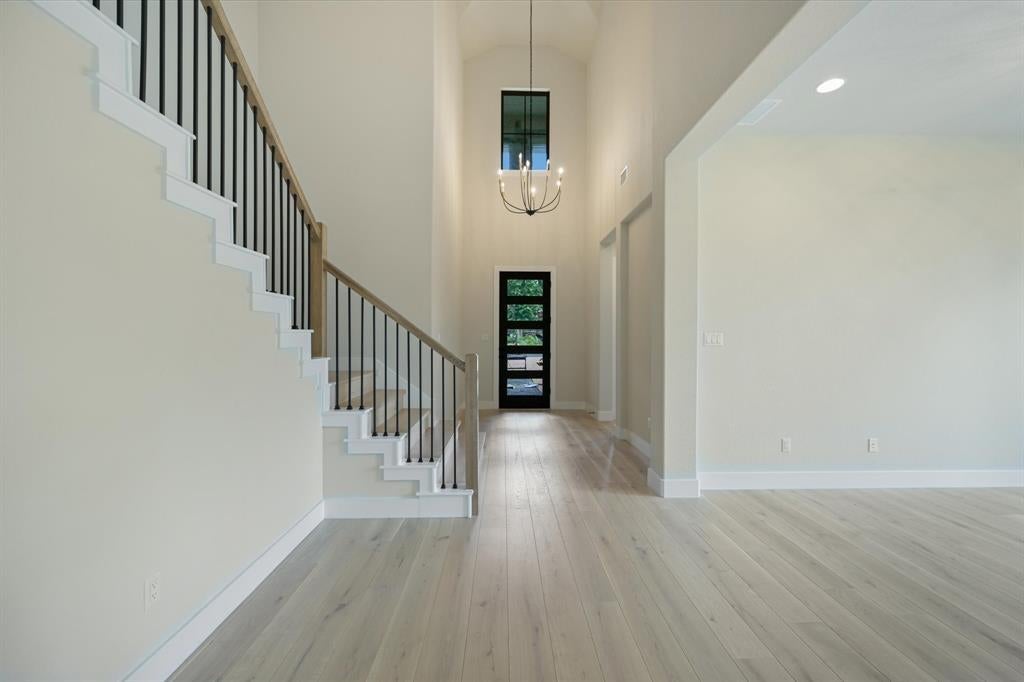
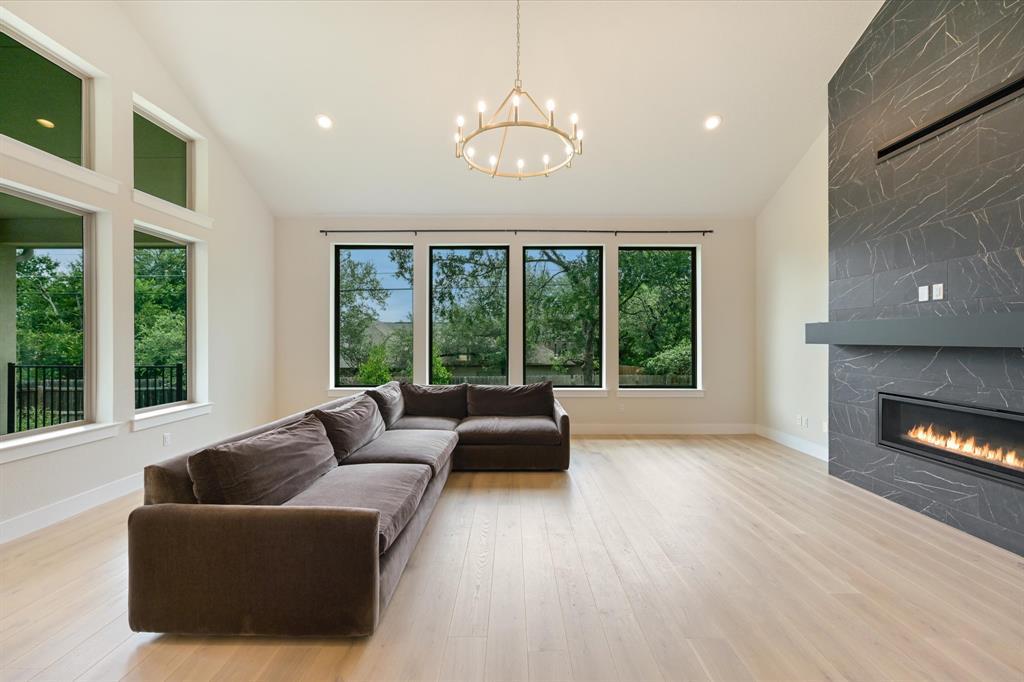
Welcome to 913 Presa Arriba Road — a Stunning newly built Luxury Residence nestled in the heart of West Austin within the highly acclaimed Eanes ISD — rated "A" by the Texas Education Agency with a 97.8% graduation rate, among the highest in the state. Thoughtfully designed and impeccably finished, this showstopper offers 3,500 square feet of refined living space across four bedrooms, four full bathrooms, and an attached three-car garage — all situated on a beautifully landscaped, fully fenced and irrigated quarter-acre lot with ample room for backyard entertaining. From the moment you step through the dramatic entry, you are greeted by soaring ceilings, wide-plank European hardwood floors, and an abundance of natural light that flows effortlessly throughout the open-concept floor plan. The living room is anchored by a striking floor-to-ceiling stone fireplace flanked by oversized black-framed windows — a space that is as warm and inviting as it is architecturally impressive. The chef-inspired kitchen is a true centerpiece, featuring premium JennAir luxury appliances — including a fully integrated built-in coffee and espresso system — complemented by custom soapstone countertops, bespoke cabinetry, a herringbone tile backsplash, and a generous center island. The kitchen opens seamlessly to the dining and living areas, making it ideal for both everyday living and elevated entertaining. Designer details abound throughout — brushed gold fixtures, curated lighting selections, ceiling fans in every room, and generous storage at every turn. The primary suite and secondary bedrooms are spacious and thoughtfully positioned for privacy and functionality. Step outside to the covered rear patio featuring a built-in grill station, overlooking a lush, freshly landscaped backyard framed by mature trees — a true outdoor retreat ready for summer entertaining. Vacant and easy to show.
| 8 hours ago | Listing first seen on site | |
| 8 hours ago | Listing updated with changes from the MLS |

All information provided is deemed reliable but is not guaranteed and should be independently verified. Listings courtesy of ACTRIS as distributed by MLS GRID. The Austin Board of REALTORS®, ACTRIS and their affiliates provide the MLS and all content therein "AS IS" and without any warranty, express or implied.
Last checked - 2026-10-29 07:26 PM CDT
REQUIRED DMCA NOTICE Member Participant’s IDX site must comply with The Digital Millennium Copyright Act of 1998 by including appropriate notification instructions to users. A Vendor or Member Participant that receives a DMCA notice of infringement must immediately (no later than 24 hours after receipt) notify MLS GRID at DMCAnotice@MLSGrid.com. A Member Participant’s IDX site must include the conspicuous display of the following two paragraphs: The Digital Millennium Copyright Act of 1998, 17 U.S.C. § 512 (the “DMCA”) provides recourse for copyright owners who believe that material appearing on the Internet infringes their rights under U.S. copyright law. If you believe in good faith that any content or material made available in connection with our website or services infringes your copyright, you (or your agent) may send us a notice requesting that the content or material be removed, or access to it blocked. Notices must be sent in writing by email to DMCAnotice@MLSGrid.com. “The DMCA requires that your notice of alleged copyright infringement include the following information: (1) description of the copyrighted work that is the subject of claimed infringement; (2) description of the alleged infringing content and information sufficient to permit us to locate the content; (3) contact information for you, including your address, telephone number and email address; (4) a statement by you that you have a good faith belief that the content in the manner complained of is not authorized by the copyright owner, or its agent, or by the operation of any law; (5) a statement by you, signed under penalty of perjury, that the information in the notification is accurate and that you have the authority to enforce the copyrights that are claimed to be infringed; and (6) a physical or electronic signature of the copyright owner or a person authorized to act on the copyright owner’s behalf. Failure to include all of the above information may result in the delay of the processing of your complaint.
Footer
 Margaret Coltman
REALTOR®

Texas Real Estate Commission Information About Brokerage Services
Texas Real Estate Commission Consumer Protection Notice

Did you know? You can invite friends and family to your search. They can join your search, rate and discuss listings with you.