fbpx
Save
Ask
Tour
Hide
Share
$625,000
New Listing

17 Chandon LN
Austin, TX 78734

For Sale|Single Family Residence|Active
4
Beds
3
Total Baths
3
Full Baths
2,486
SqFt
$251
/SqFt
2007
Built
Subdivision:
Lake Chandon
County:
Travis
Call Now: 512-565-8563
Is this the listing for you? We can help make it yours.
512-565-8563
Upcoming Open Houses
Sat, Sep 26, 2:00 PM - 4:00 PM
17 Chandon LN17 Chandon LN17 Chandon LN17 Chandon LN
Save
Ask
Tour
Hide
Share

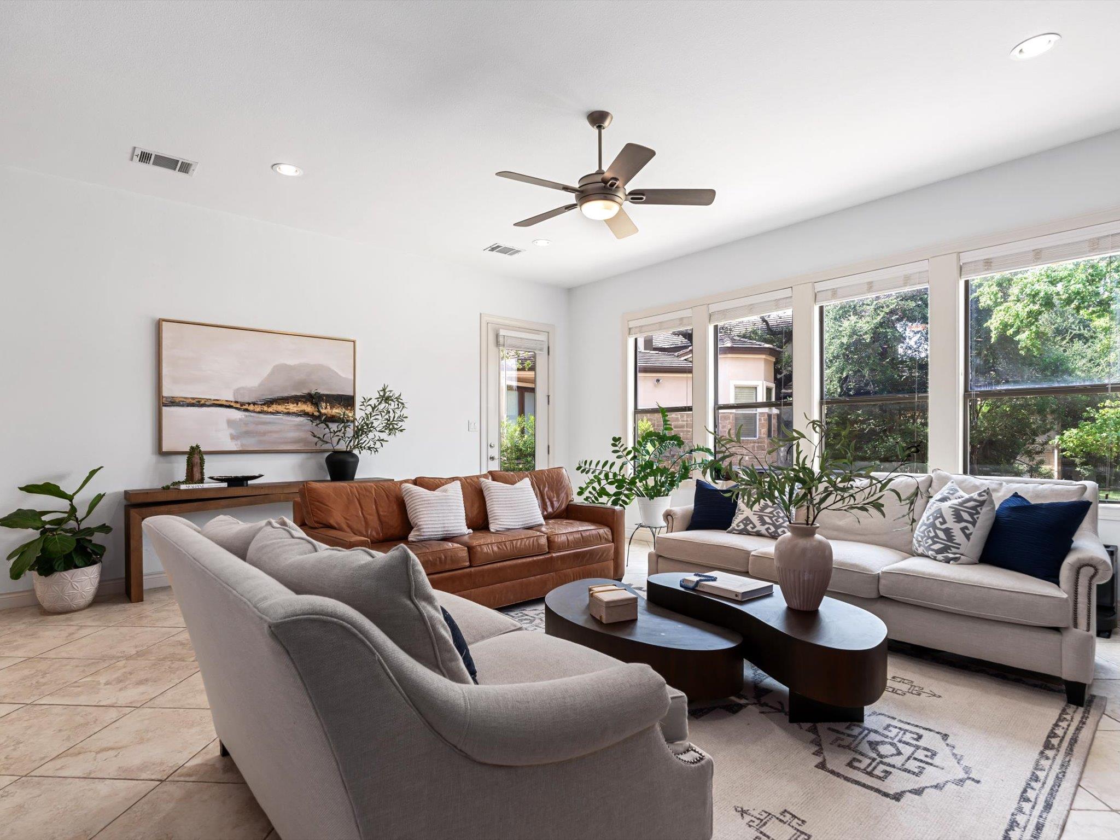
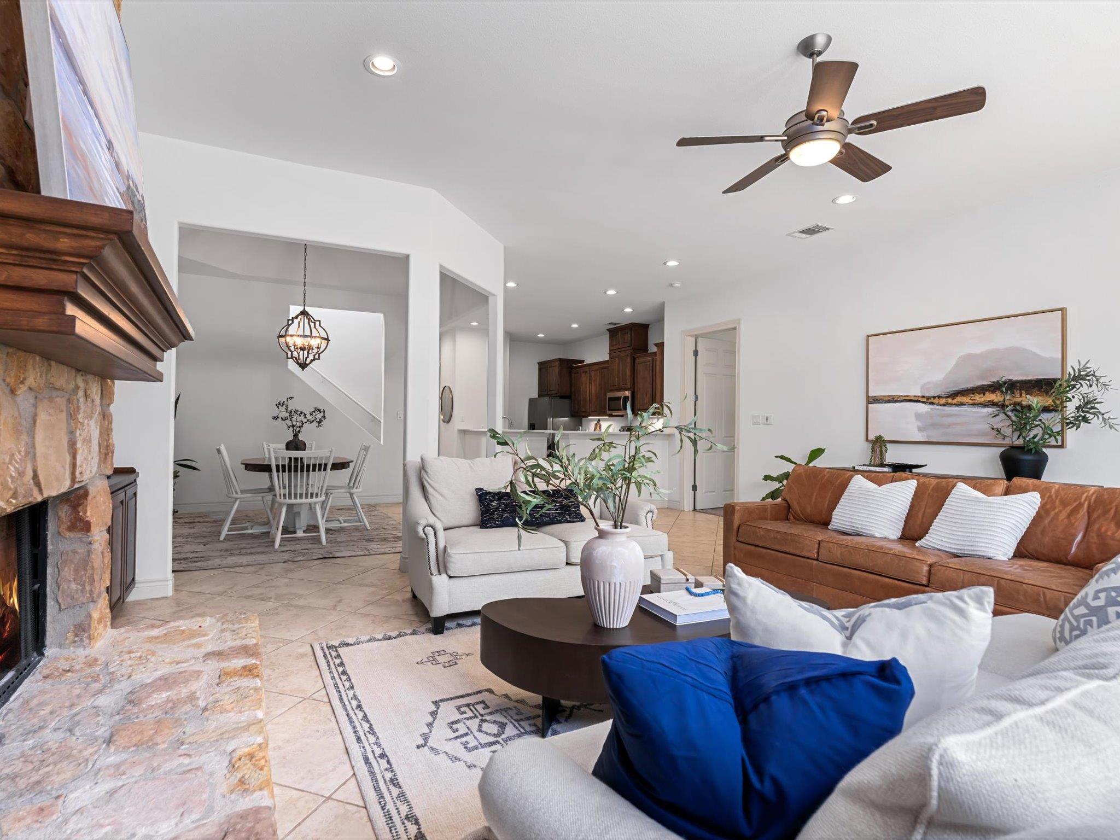
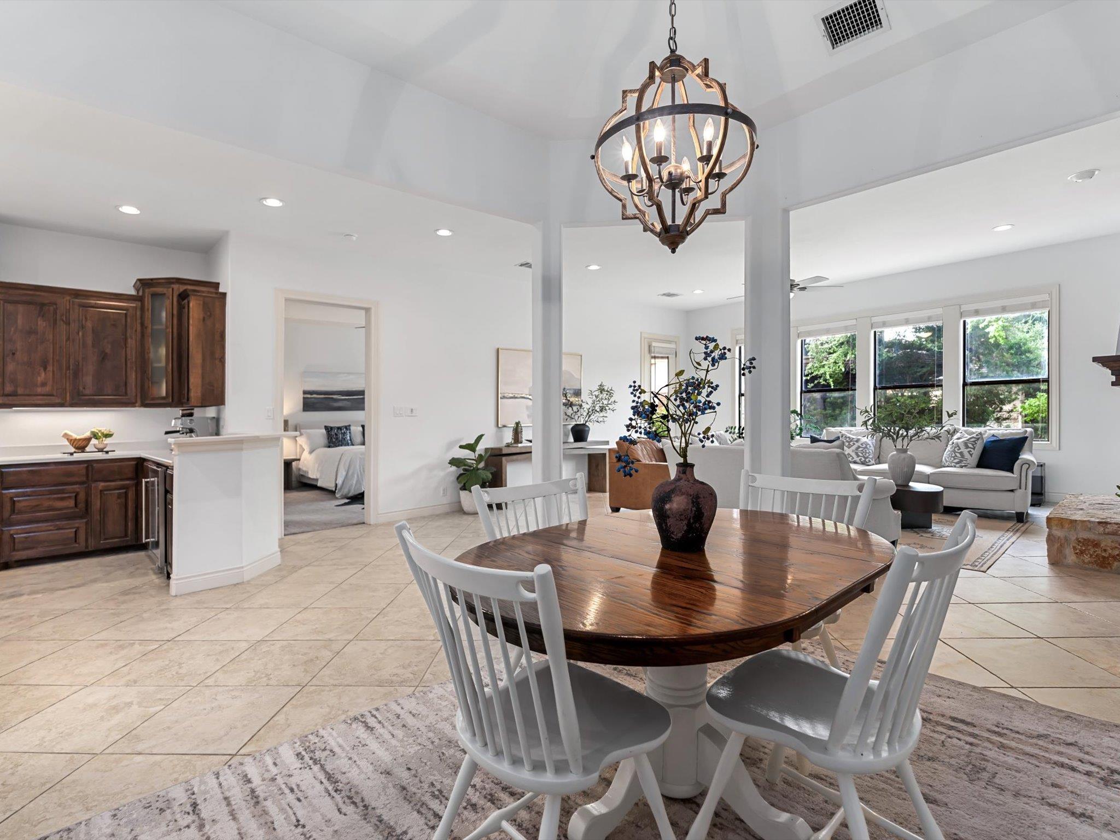
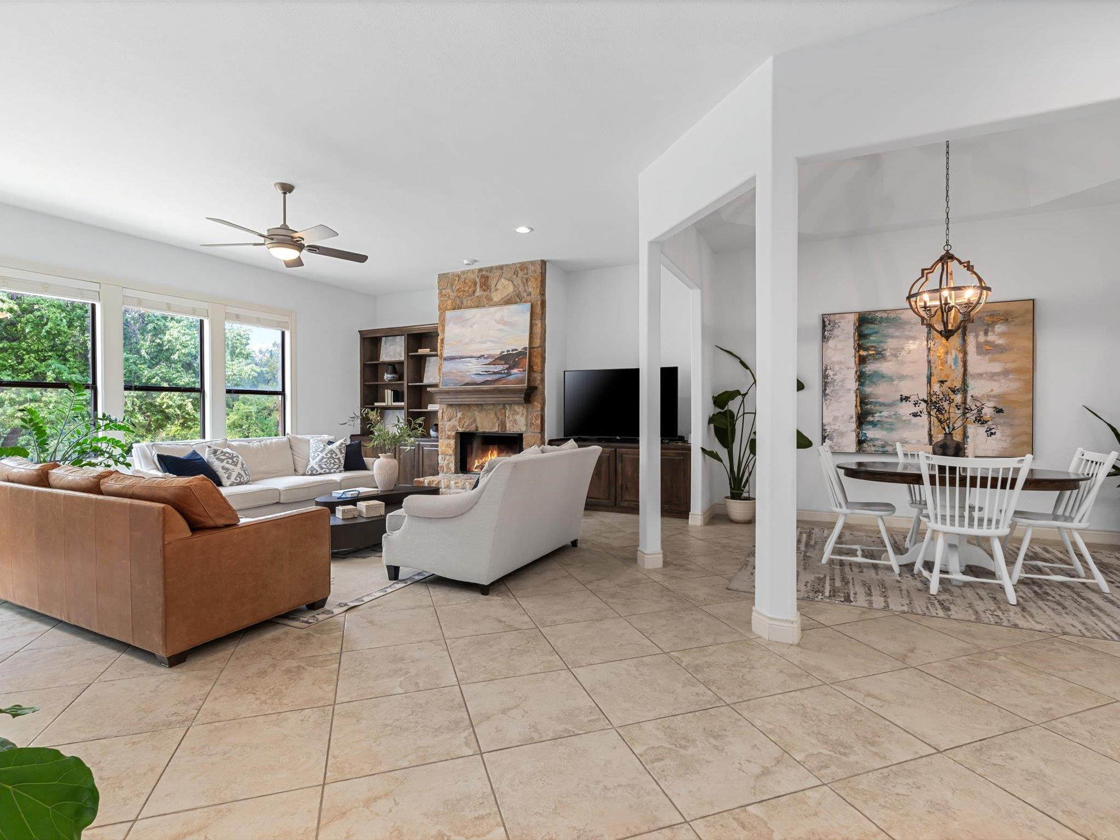
The easy rhythm of Lakeway living is captured in this beautifully maintained, move-in ready two-story home in the quiet Lake Chandon neighborhood. Stone and stucco masonry, a tile roof and meticulous landscaping create a warm first impression, and inside, nearly 2,500 sq ft unfold with timeless style and a floor plan designed for today's household. Tall ceilings, soft white walls and tile flooring set an airy backdrop, while the living room draws you in with leafy views, a stone fireplace and custom built-ins. The dining room opens to the kitchen, where rich wood cabinetry, quartz countertops, stainless appliances and a pantry bring both polish and practicality. A peninsula with bar seating makes an easy gathering spot, and a built-in wine chiller is ready for entertaining. The main-level primary suite feels quietly removed, with generous windows, plush carpeting and an ensuite featuring a soaking tub, walk-in shower, dual vanity and walk-in closet. A French-door room off the foyer offers flexibility as a guest room or office, and a well-appointed laundry room and full guest bath complete the main level. Upstairs, 2 spacious bedrooms share a Jack-and-Jill bath, and a bonus living area offers room for play or a quiet study space. Beyond the covered back porch, the yard opens to expansive shared green space backed by mature woods, a lovely setting for morning coffee or sunset toasts. Beyond your own backyard, some of Lakeway's favorite spots are just down the road: morning tee times on nearby golf courses, boat days from Lakeway Marina, trail walks on the Hamilton Greenbelt, classes and events at the Lakeway Activity Center, and quick errands or dinner at Lakeway Market. Add in acclaimed Lake Travis ISD schools, and this home makes everyday living feel a little more like the good life. Contact Elle Spikes to schedule your tour today! Buyer to independently verify all info including but not limited to square footage, restrictions, taxes, schools, HOA dues, & yr built.

Save
Ask
Tour
Hide
Share
Listing Snapshot
Price 
$625,000
Days On Site 
0 Days
Bedrooms 
4
Inside Area (SqFt) 
2,486 sqft
Total Baths 
3
Full Baths 
3
Partial Baths 
N/A
Lot Size 
0.1071 Acres
Year Built 
2007
MLS® Number 
4414050
Status 
Active
Property Tax 
$7,379
HOA/Condo/Coop Fees 
$233.33 monthly
Sq Ft Source 
Public Records
Friends & Family
Recent Activity
2 hours agoListing first seen on site
2 hours agoListing updated with changes from the MLS®
General Features
Acres 
0.1071
Attached Garage 
Yes
Direction Faces 
Southeast
Disclosures 
M U D, Seller Disclosure
Foundation 
Slab
Garage 
Yes
Garage Spaces 
2
Levels 
Two
Parking 
AttachedDrivewayGarageGarage Door OpenerGarage Faces Front
Parking Spaces 
4
Property Sub Type 
Single Family Residence
Security 
Smoke Detector(s)
Special Circumstances 
Standard
Utilities 
Cable AvailableElectricity AvailableElectricity ConnectedSewer AvailableSewer ConnectedWater AvailableWater Connected
Interior Features
Appliances 
DishwasherDisposalElectric RangeExhaust FanMicrowaveElectric OvenStainless Steel Appliance(s)Electric Water HeaterWine Refrigerator
Cooling 
Ceiling Fan(s)Central Air
Fireplace 
Yes
Fireplace Features 
Living RoomWood Burning
Fireplaces 
1
Flooring 
CarpetTile
Heating 
Exhaust FanCentralFireplace(s)
Interior 
Breakfast BarCeiling Fan(s)ChandelierDouble VanityOpen FloorplanPantryRecessed LightingSoaking TubStorageWalk-In Closet(s)Master DownstairsHigh Speed Internet
Laundry Features 
Laundry RoomInside
Main Level Bedrooms 
2
Bathroom 
Level - SecondFeatures - Double Vanity, See RemarksDescription - Shared jack-n-jill bathroom connected to the two secondary bedrooms upstairs with a dual vanity and a private wet room with the shower and tub and toilet
Bedroom 
Level - SecondFeatures - Ceiling Fan(s), See RemarksDescription - Upstairs you will find two secondary bedrooms that share a connected jack-n-jill ensuite bathroom with a loft area outside the bedrooms that is perfect for a study area or playroom
Dining Room 
Level - MainDescription - Elegant formal dining opens to the kitchen and living room and sits under tall ceilings with a tasteful chandelier
Kitchen 
Level - MainFeatures - Breakfast Bar, High Ceilings, Pantry, Recessed Lighting, See RemarksDescription - The kitchen features rich wood cabinetry, quartz countertops, stainless appliances and a pantry bring both polish and practicality; A peninsula with bar seating makes an easy gathering spot, and a built-in wine chiller is ready for entertaining
Laundry 
Level - MainFeatures - See Remarks, StorageDescription - Spacious in home laundry room with bountiful cabinetry storage and counter space
Living Room 
Level - MainFeatures - Ceiling Fan(s), High Ceilings, See RemarksDescription - Luminous open floor plan living under tall ceilings with a wall of windows that frame serene tree filled views of the woods behind the homes while also bathing the home in natural light; Refreshing tile floors runs throughout the main living areas while soft neutral white paint pairs well with any style or decor; A striking stone fireplace sets a comfortable atmosphere
Primary Bathroom 
Level - MainFeatures - Double Vanity, High Ceilings, See Remarks, Soaking Tub, Walk-In Closet(s)Description - Spacious primary ensuite bathroom with dual vanities separated by storage cabinetry with rich wood cabinetry below; Featuring a relaxing built-in soaking tub and separate walk-in shower, both surrounded in tile that blends with the tile flooring; Double doors open into the walk-in closet
Primary Bedroom 
Level - MainFeatures - Ceiling Fan(s), High Ceilings, See RemarksDescription - The primary suite is secluded away on the main floor and features crown molding, a modern LED ceiling fan, generous windows, and a private ensuite bathroom with the walk-in closet
Save
Ask
Tour
Hide
Share
Exterior Features
Construction Details 
StoneStucco
Exterior 
Lighting
Fencing 
None
Lot Features 
GreenbeltFront YardLandscapedViews
Other Structures 
None
Patio And Porch 
CoveredRear Porch
Pool Features 
None
Roof 
Tile
View 
NeighborhoodPark/GreenbeltTrees/Woods
Waterfront Features 
Lake Travis
Waterview 
NeighborhoodPark/GreenbeltTrees/Woods
Community Features
Association Fee 
$700.0
Association Fee Frequency 
Quarterly
Community Features 
Airport/RunwayFishingGolfLakeParkPool
MLS Area 
LS
School District 
Lake Travis ISD
Horse Property 
None
Financing Terms Available 
CashConventionalVA Loan
Horse Allowed 
Yes
Schools
School District
Lake Travis ISD
Elementary School
Serene Hills
Middle School
Hudson Bend
High School
Lake Travis
Listing courtesy of Compass RE Texas, LLC elle.spikes@compass.com


All information provided is deemed reliable but is not guaranteed and should be independently verified. Listings courtesy of ACTRIS as distributed by MLS GRID. The Austin Board of REALTORS®, ACTRIS and their affiliates provide the MLS and all content therein "AS IS" and without any warranty, express or implied.
Last checked - 2026-09-24 06:52 PM CDT

REQUIRED DMCA NOTICE Member Participant’s IDX site must comply with The Digital Millennium Copyright Act of 1998 by including appropriate notification instructions to users. A Vendor or Member Participant that receives a DMCA notice of infringement must immediately (no later than 24 hours after receipt) notify MLS GRID at DMCAnotice@MLSGrid.com. A Member Participant’s IDX site must include the conspicuous display of the following two paragraphs: The Digital Millennium Copyright Act of 1998, 17 U.S.C. § 512 (the “DMCA”) provides recourse for copyright owners who believe that material appearing on the Internet infringes their rights under U.S. copyright law. If you believe in good faith that any content or material made available in connection with our website or services infringes your copyright, you (or your agent) may send us a notice requesting that the content or material be removed, or access to it blocked. Notices must be sent in writing by email to DMCAnotice@MLSGrid.com. “The DMCA requires that your notice of alleged copyright infringement include the following information: (1) description of the copyrighted work that is the subject of claimed infringement; (2) description of the alleged infringing content and information sufficient to permit us to locate the content; (3) contact information for you, including your address, telephone number and email address; (4) a statement by you that you have a good faith belief that the content in the manner complained of is not authorized by the copyright owner, or its agent, or by the operation of any law; (5) a statement by you, signed under penalty of perjury, that the information in the notification is accurate and that you have the authority to enforce the copyrights that are claimed to be infringed; and (6) a physical or electronic signature of the copyright owner or a person authorized to act on the copyright owner’s behalf. Failure to include all of the above information may result in the delay of the processing of your complaint.

Neighborhood & Commute
Source: Walkscore
Save
Ask
Tour
Hide
Share