Austin Lifestyle and Real Estate
1117 Stobaugh STAustin, TX 78757
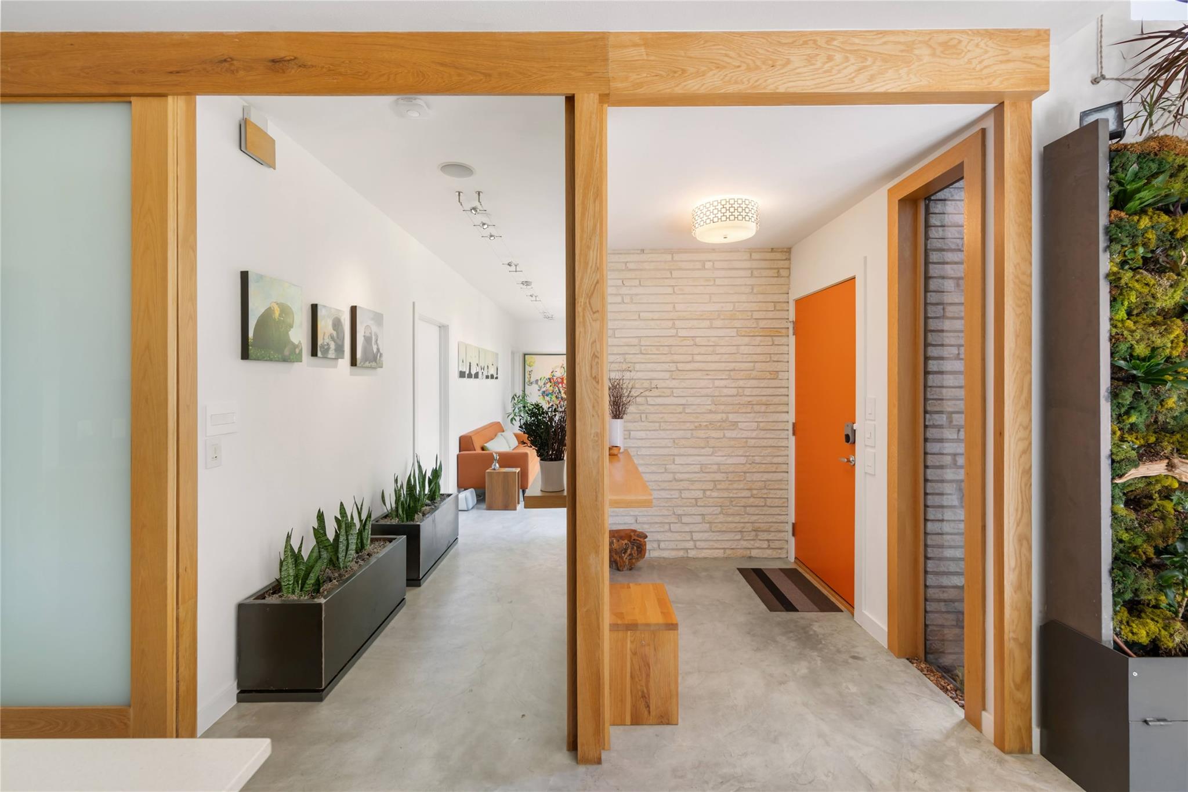
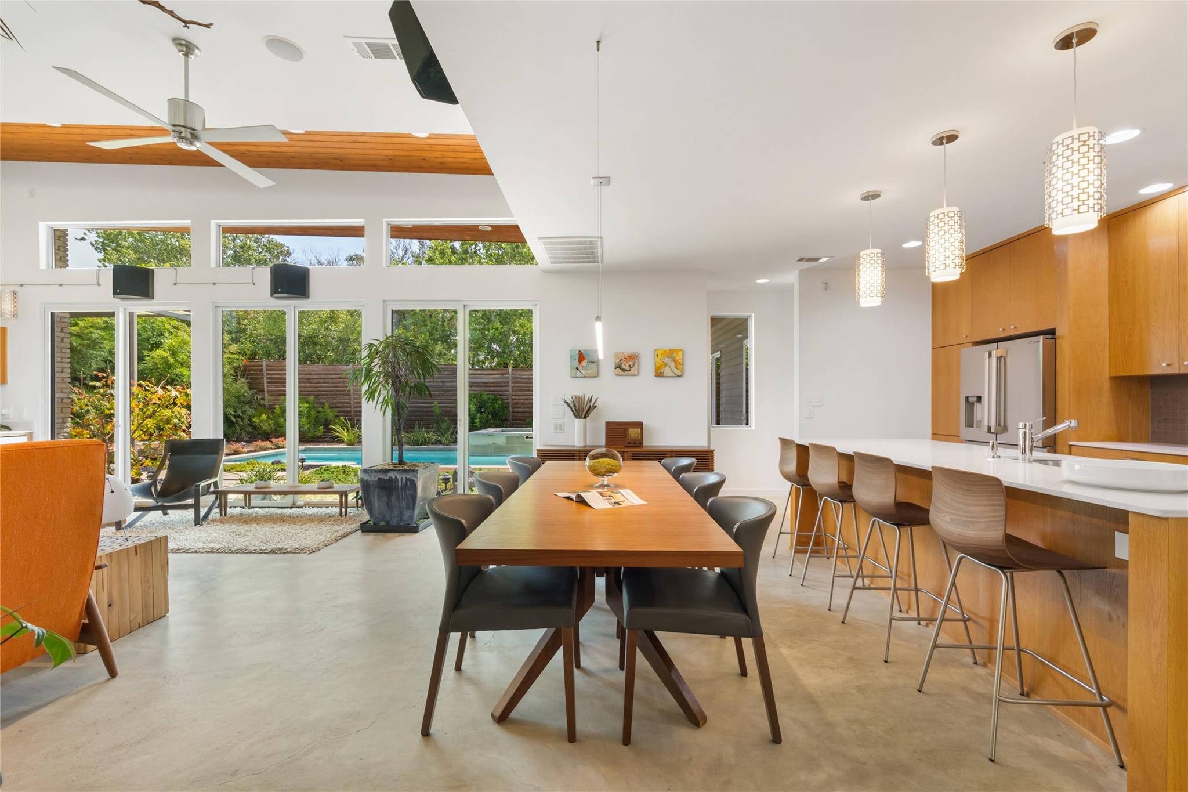
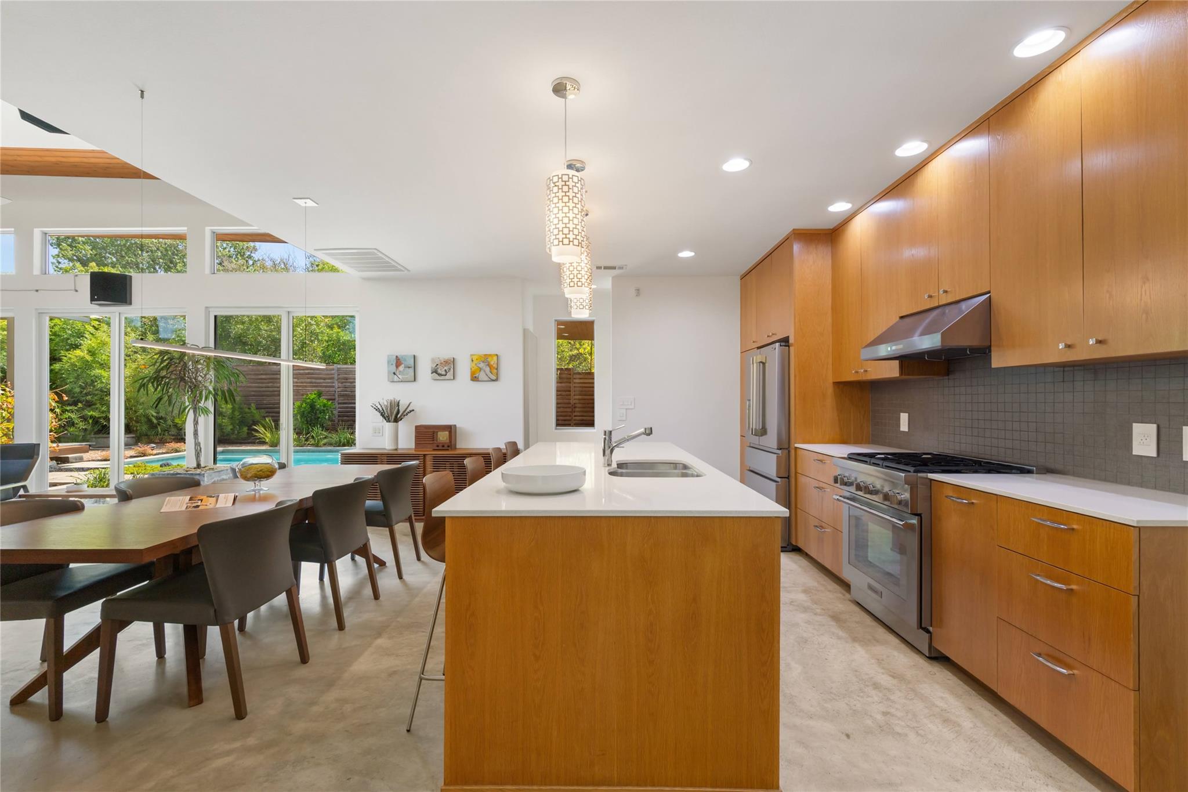
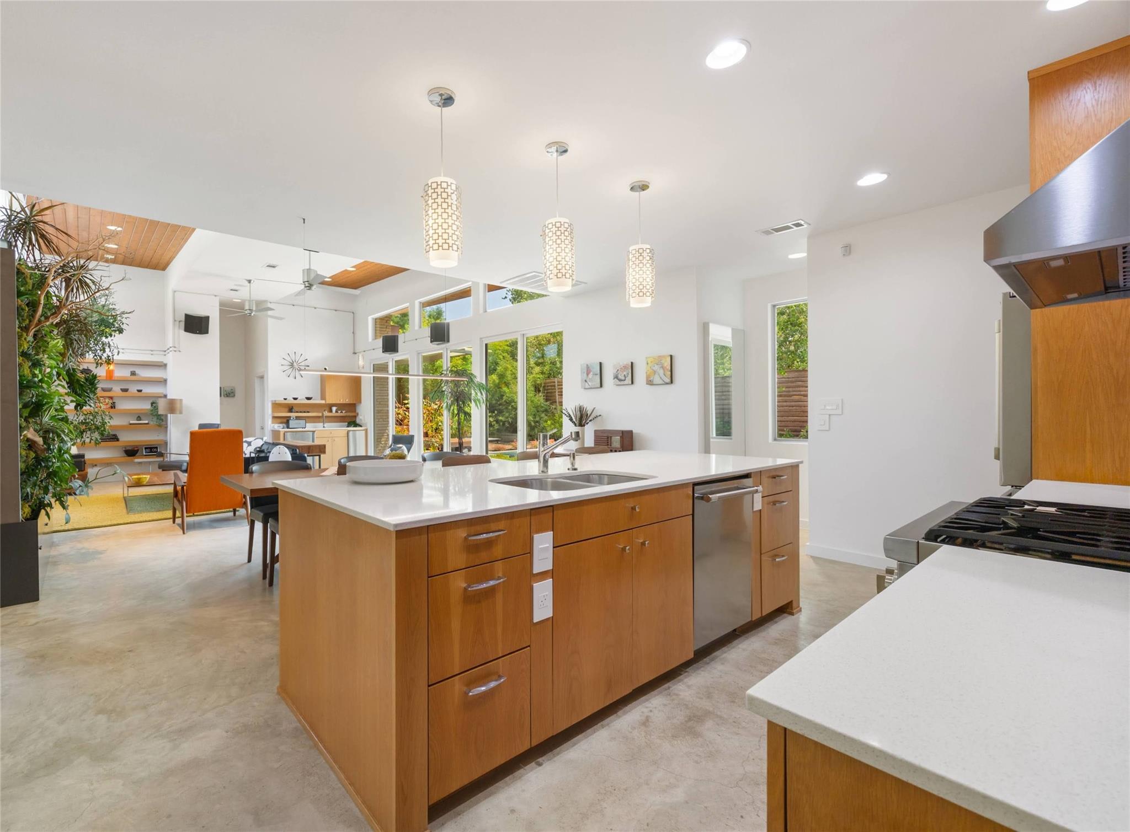
Palm Springs modern architecture meets a private Japanese Zen resort in the heart of Central Austin. Hidden away on approximately .33 of an acre, this home is a truly unique single-story modern home where architecture, privacy and outdoor living come together in a way that is increasingly difficult to find in Austin. Built by Metrohouse and inspired by classic Palm Springs modern design, the home’s low, horizontal architecture was designed around a seamless connection between indoors and out. Set well back from the street on a private flag lot, the home feels remarkably secluded. But the real story unfolds beyond the walls. Over the years, the backyard has been completely transformed into an extraordinary Zen-inspired garden and private resort. Mature bamboo, lush plants, flowers and thoughtfully planted trees surround multiple ponds with running water, creating a peaceful backdrop throughout the property. Multiple seating and gathering areas are tucked into the landscape, while an abundance of mature shade makes the outdoor spaces enjoyable even during the Texas summer. At the center of it all is the pool and spa, surrounded by expansive outdoor living areas and a covered patio with a full outdoor kitchen. Whether entertaining a crowd or enjoying a quiet afternoon surrounded by the sounds of running water and nature, this backyard feels worlds away from the city. The home's thoughtful single-story floor plan continues the indoor/outdoor experience, while a connected guest/in-law suite with its own kitchenette, w/d and bathroom provides exceptional flexibility. A three-car garage and breezeway add another unique entertaining space and further reinforce the home's open-air Palm Springs character. This home isn't another newly built white-box modern home. It has architectural history, personality and a landscape that has taken years to mature. This home is truly a one of one, must see.
| 4 hours ago | Listing first seen on site | |
| 4 hours ago | Listing updated with changes from the MLS® |

All information provided is deemed reliable but is not guaranteed and should be independently verified. Listings courtesy of ACTRIS as distributed by MLS GRID. The Austin Board of REALTORS®, ACTRIS and their affiliates provide the MLS and all content therein "AS IS" and without any warranty, express or implied.
Last checked - 2026-09-21 06:36 PM CDT
REQUIRED DMCA NOTICE Member Participant’s IDX site must comply with The Digital Millennium Copyright Act of 1998 by including appropriate notification instructions to users. A Vendor or Member Participant that receives a DMCA notice of infringement must immediately (no later than 24 hours after receipt) notify MLS GRID at DMCAnotice@MLSGrid.com. A Member Participant’s IDX site must include the conspicuous display of the following two paragraphs: The Digital Millennium Copyright Act of 1998, 17 U.S.C. § 512 (the “DMCA”) provides recourse for copyright owners who believe that material appearing on the Internet infringes their rights under U.S. copyright law. If you believe in good faith that any content or material made available in connection with our website or services infringes your copyright, you (or your agent) may send us a notice requesting that the content or material be removed, or access to it blocked. Notices must be sent in writing by email to DMCAnotice@MLSGrid.com. “The DMCA requires that your notice of alleged copyright infringement include the following information: (1) description of the copyrighted work that is the subject of claimed infringement; (2) description of the alleged infringing content and information sufficient to permit us to locate the content; (3) contact information for you, including your address, telephone number and email address; (4) a statement by you that you have a good faith belief that the content in the manner complained of is not authorized by the copyright owner, or its agent, or by the operation of any law; (5) a statement by you, signed under penalty of perjury, that the information in the notification is accurate and that you have the authority to enforce the copyrights that are claimed to be infringed; and (6) a physical or electronic signature of the copyright owner or a person authorized to act on the copyright owner’s behalf. Failure to include all of the above information may result in the delay of the processing of your complaint.
Footer
 Margaret Coltman
REALTOR®

Texas Real Estate Commission Information About Brokerage Services
Texas Real Estate Commission Consumer Protection Notice