Austin Lifestyle and Real Estate
7818 Laramie BNDRound Rock, TX 78681
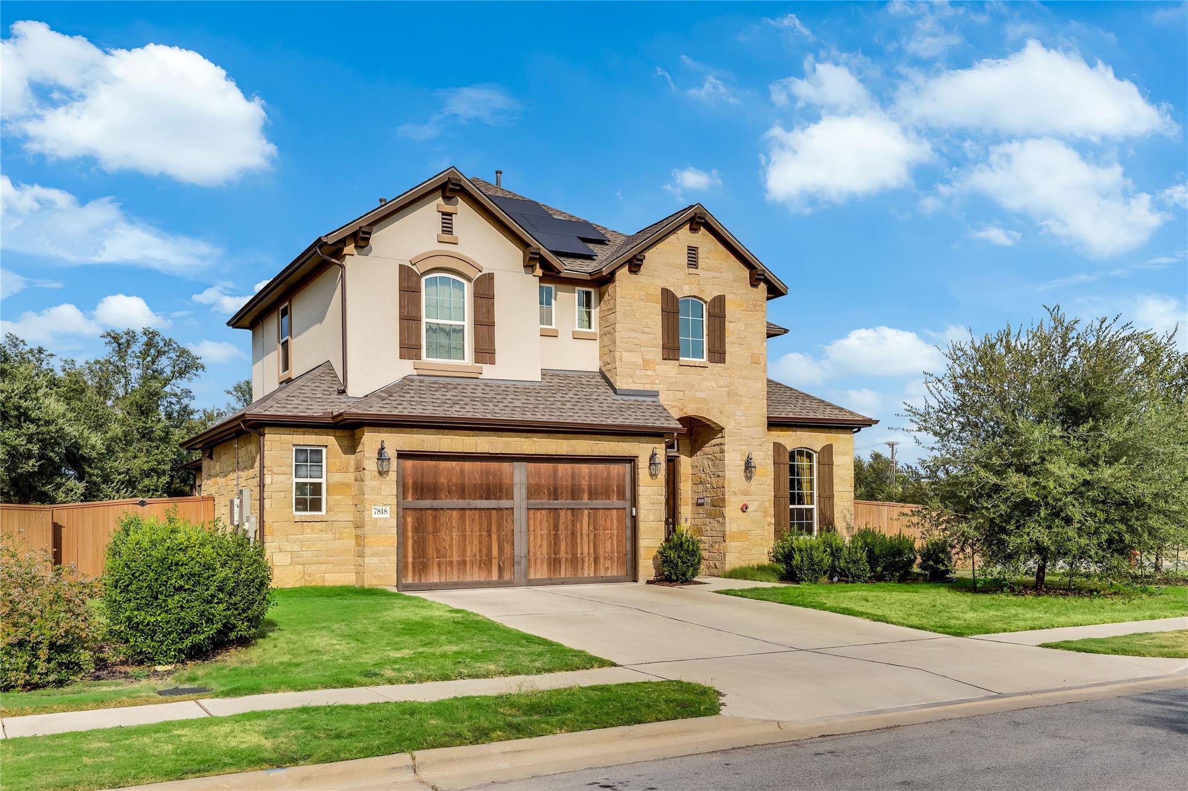
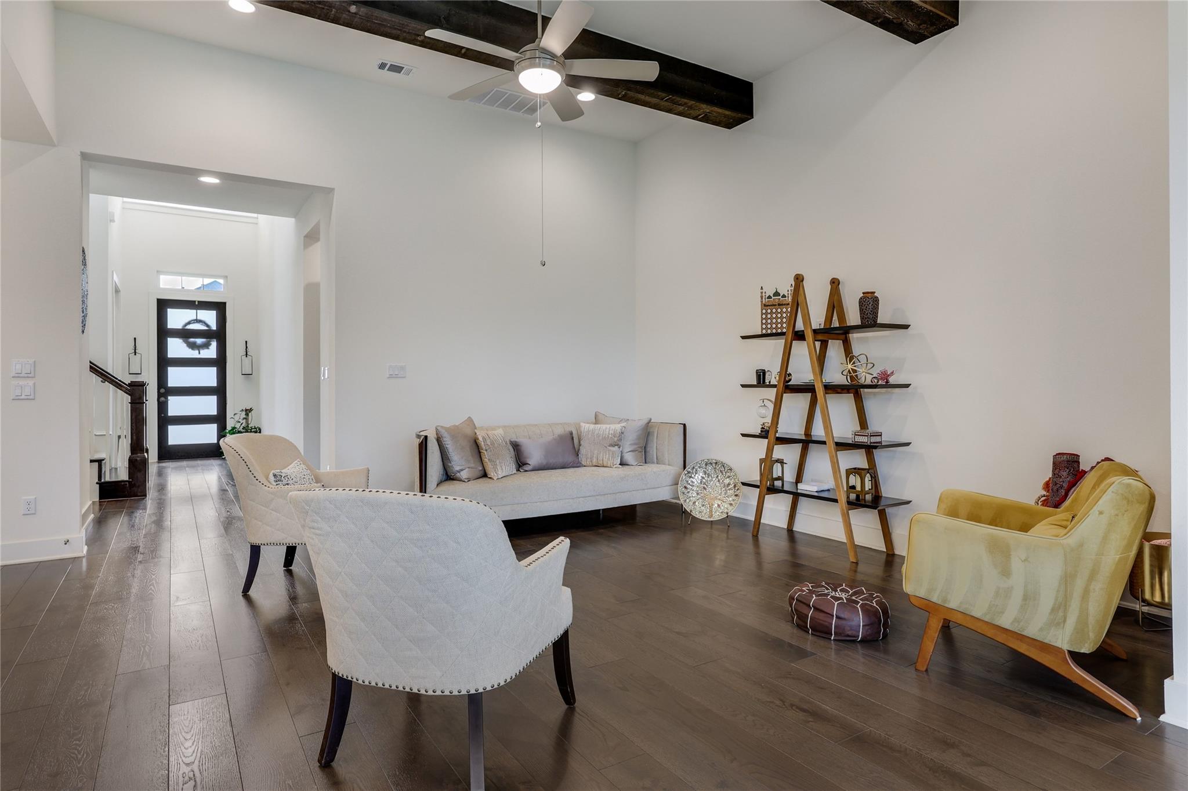
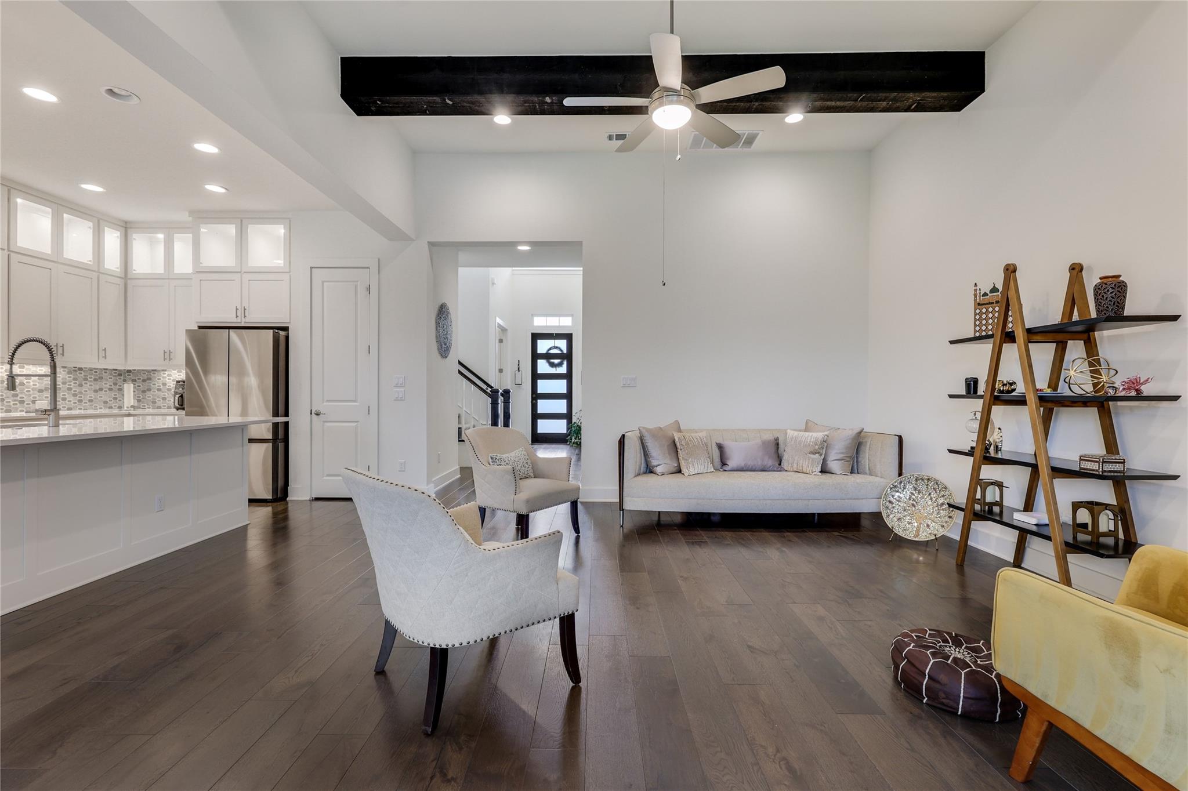
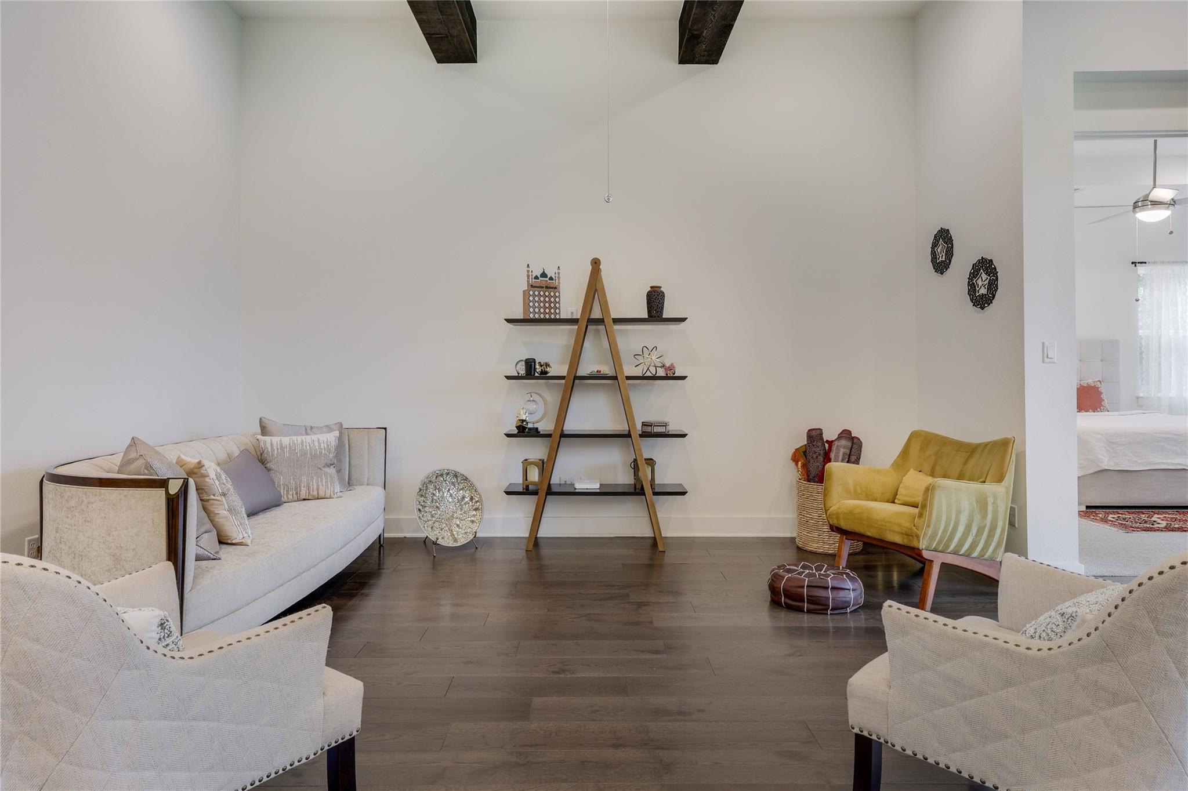
Solar panels, a spacious corner lot, and an exceptional west Round Rock location! Located in the Reserve at Wyoming Springs, this Lennar-built home offers 4 spacious bedrooms, 3.5 baths, a dedicated study, and an upstairs game room. The home was completed in December 2022 to address the year build (Public records indicate 2021). Soaring ceilings and expansive sliding glass doors create an inviting living area with a seamless connection to the patio, ideal for entertaining or relaxing at home. The open kitchen features a generous island, quartz countertops, marble backsplash, stainless steel appliances, and a gas cooktop. Retreat to the main-level primary suite with a bay window, dual vanities, and an oversized walk-in shower with a rainfall showerhead. A separate study provides space to work from home, while the upstairs game room offers flexibility for movie nights, hobbies, or a second living area. Mature trees and the corner setting enhance the outdoor appeal, with solar panels adding a valuable energy feature. Enjoy the convenience of an established west Round Rock location close to shopping, restaurants, everyday essentials, and St. David’s Round Rock Medical Center. Nearby Fern Bluff Park and the area’s Brushy Creek trails offer opportunities to get outdoors, while downtown Round Rock and Round Rock Premium Outlets expand your dining, entertainment, and shopping options. Located within Round Rock ISD, with published school assignments to Fern Bluff Elementary, Chisholm Trail Middle, and Round Rock High School. Convenient access to RM 620, I-35, and SH 45 connects you to Austin, Cedar Park, and major employment corridors. Space, style, solar, and a location that puts everyday convenience within reach!
| 10 hours ago | Listing first seen on site | |
| 10 hours ago | Listing updated with changes from the MLS® |

All information provided is deemed reliable but is not guaranteed and should be independently verified. Listings courtesy of ACTRIS as distributed by MLS GRID. The Austin Board of REALTORS®, ACTRIS and their affiliates provide the MLS and all content therein "AS IS" and without any warranty, express or implied.
Last checked - 2026-10-02 04:04 AM CDT
REQUIRED DMCA NOTICE Member Participant’s IDX site must comply with The Digital Millennium Copyright Act of 1998 by including appropriate notification instructions to users. A Vendor or Member Participant that receives a DMCA notice of infringement must immediately (no later than 24 hours after receipt) notify MLS GRID at DMCAnotice@MLSGrid.com. A Member Participant’s IDX site must include the conspicuous display of the following two paragraphs: The Digital Millennium Copyright Act of 1998, 17 U.S.C. § 512 (the “DMCA”) provides recourse for copyright owners who believe that material appearing on the Internet infringes their rights under U.S. copyright law. If you believe in good faith that any content or material made available in connection with our website or services infringes your copyright, you (or your agent) may send us a notice requesting that the content or material be removed, or access to it blocked. Notices must be sent in writing by email to DMCAnotice@MLSGrid.com. “The DMCA requires that your notice of alleged copyright infringement include the following information: (1) description of the copyrighted work that is the subject of claimed infringement; (2) description of the alleged infringing content and information sufficient to permit us to locate the content; (3) contact information for you, including your address, telephone number and email address; (4) a statement by you that you have a good faith belief that the content in the manner complained of is not authorized by the copyright owner, or its agent, or by the operation of any law; (5) a statement by you, signed under penalty of perjury, that the information in the notification is accurate and that you have the authority to enforce the copyrights that are claimed to be infringed; and (6) a physical or electronic signature of the copyright owner or a person authorized to act on the copyright owner’s behalf. Failure to include all of the above information may result in the delay of the processing of your complaint.
Footer
 Margaret Coltman
REALTOR®

Texas Real Estate Commission Information About Brokerage Services
Texas Real Estate Commission Consumer Protection Notice

Did you know? You can invite friends and family to your search. They can join your search, rate and discuss listings with you.