Austin Lifestyle and Real Estate
236 Standing Oak DRGeorgetown, TX 78633
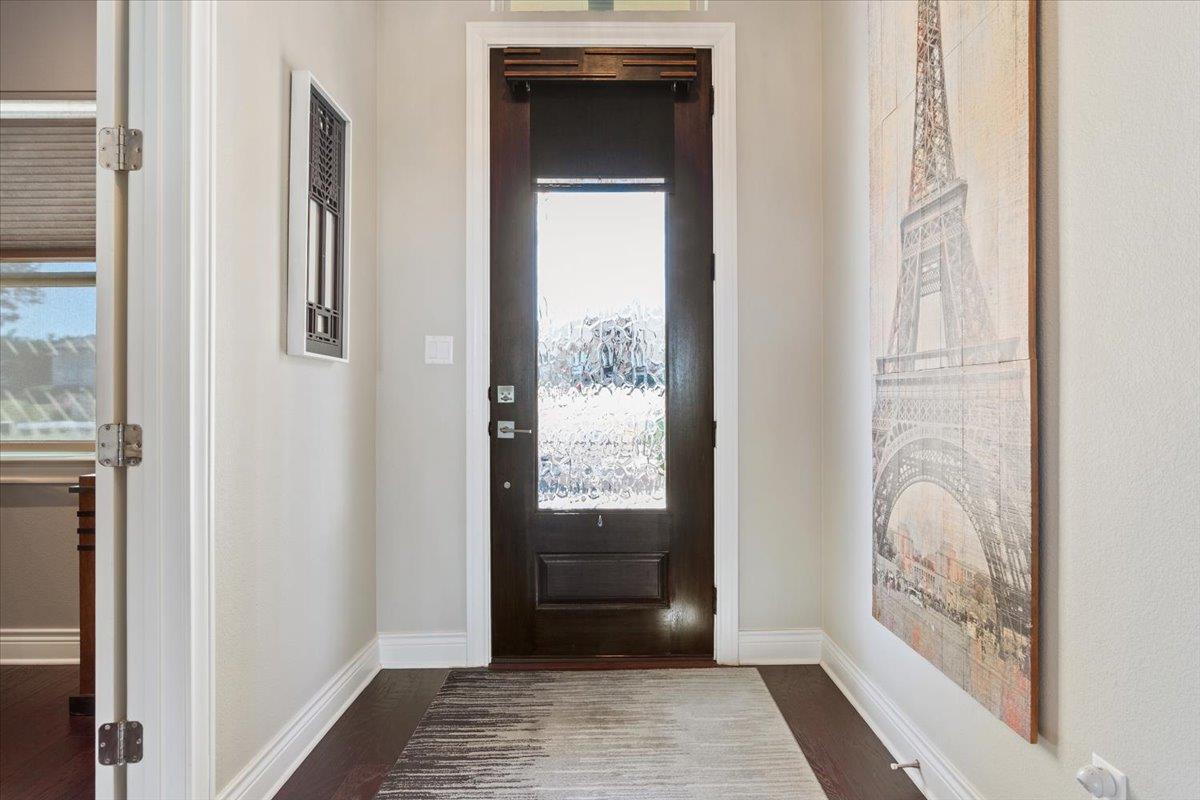
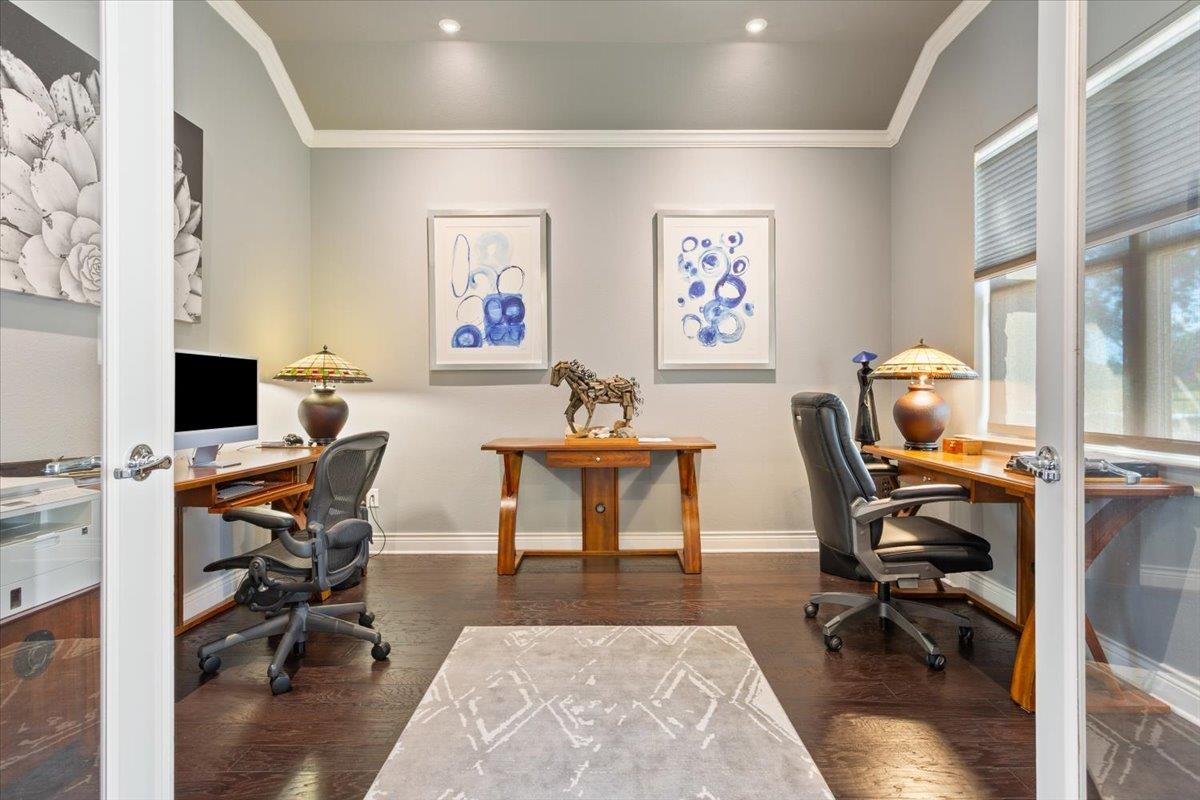
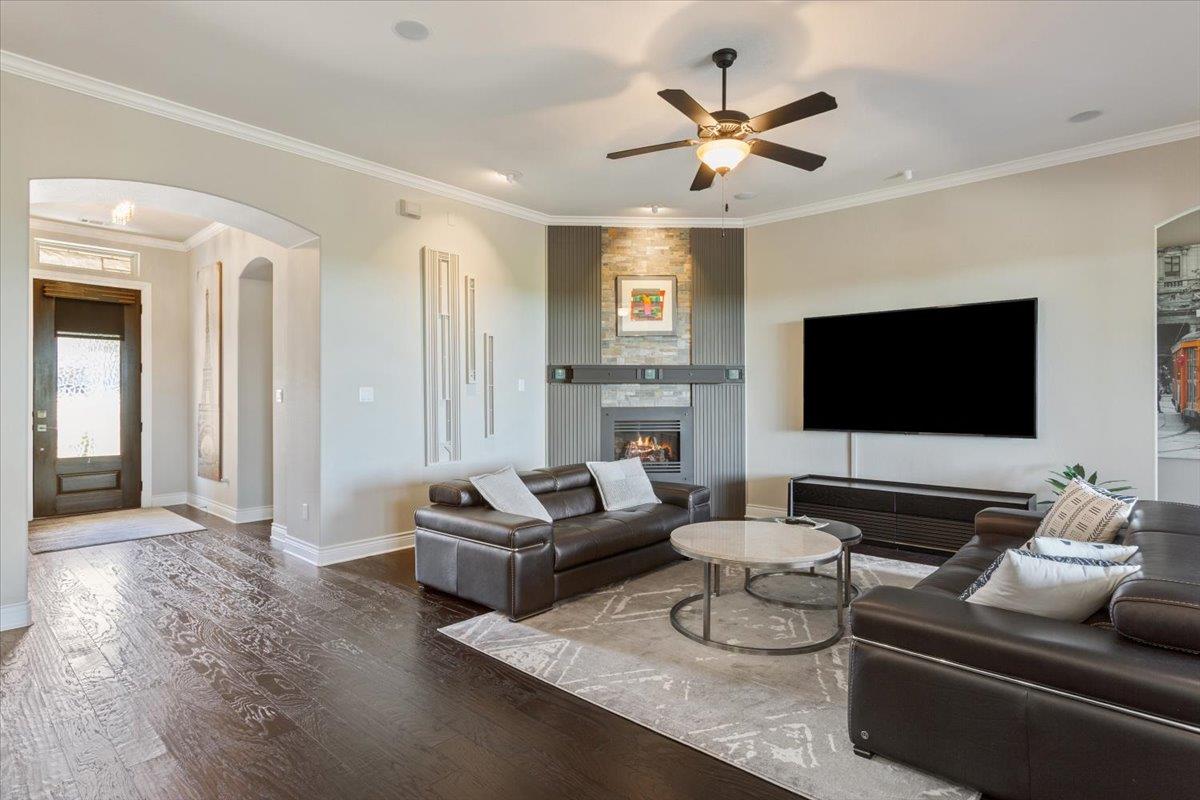
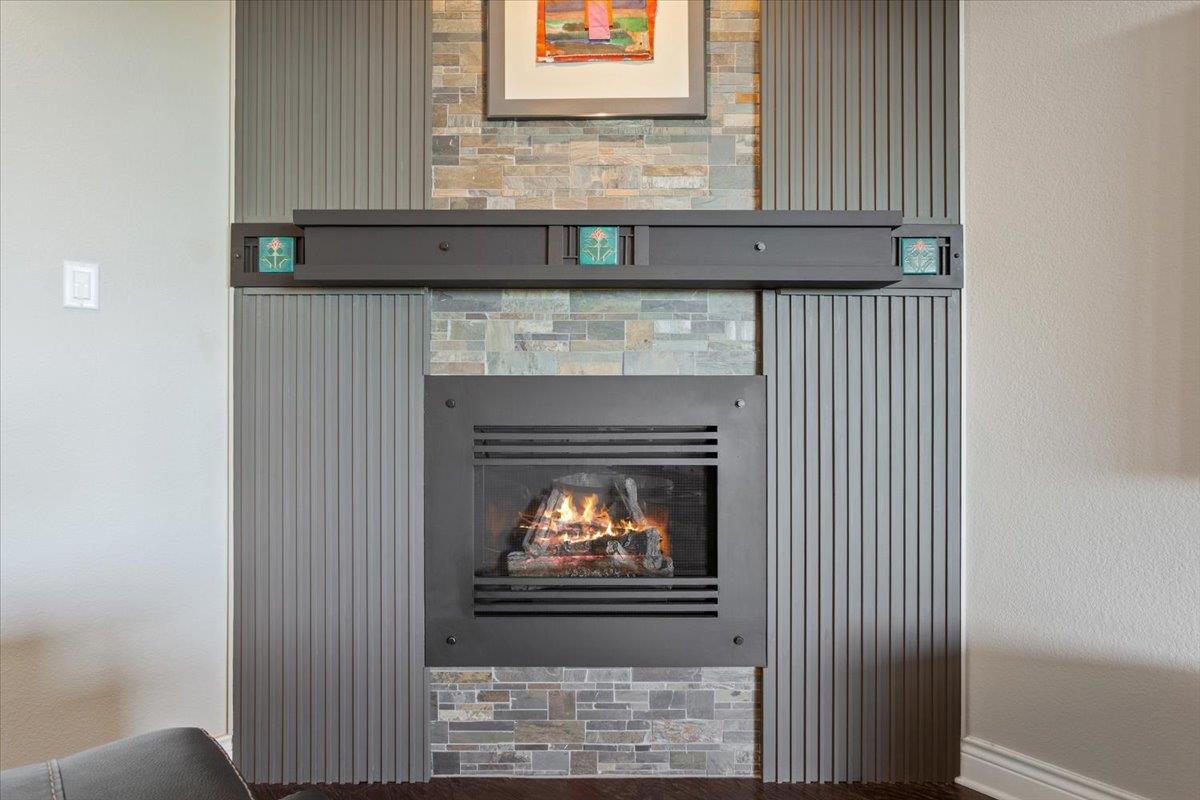
A work of art you can call home!! Exceptional landscaping and custom craftsmanship give this 1.03-acre Woodland Park West home a character all its own. Created by the owner with remarkable care and artistry, the grounds feature intricate stone patterns, sweeping planting beds, native plants, and custom wood fencing with integrated lighting. This extensive xeriscaping brings beauty to the front, back, and sides of the home while keeping watering needs low. The benefits extend beyond the landscape: 16 solar panels and a Tesla battery system installed in 2023 complement the home's efficiency. Seller-provided history shows electric bills averaging approximately $40 per month over a 10 month span. Water charges are approximately $68 per month. Actual costs vary with usage. Outdoor living is equally memorable. Rich Cumaru (Brazilian teak) decking connects the covered porch and lower patio, creating inviting places to relax or entertain, and enjoy the distinctive surroundings. A motorized porch screen adds comfort, while treetop views provide a beautiful backdrop. Inside, 3 bedrooms, 2.5 baths, and a separate office with glass French doors offer a comfortable single-story layout. Wood floors, high ceilings, crown molding, and distinctive custom wall treatments carry the craftsmanship throughout. A striking fireplace surround anchors the living room, opening to a bright kitchen with ceiling-height white cabinetry, quartz countertops, stainless appliances, and a propane cooktop. The primary suite features a paneled accent wall and a spacious bath with a soaking tub and walk-through shower with dual showerheads. Additional improvements include HVAC and exterior paint in 2024, plus a polyaspartic garage floor coating in 2025. The side-entry 3-car garage offers room for storage or hobbies. Beautiful details, generous outdoor space, and economical everyday living come together in a home best experienced in person. Truly one of a kind—and even more impressive in person.
| yesterday | Listing first seen on site | |
| yesterday | Listing updated with changes from the MLS® |

All information provided is deemed reliable but is not guaranteed and should be independently verified. Listings courtesy of ACTRIS as distributed by MLS GRID. The Austin Board of REALTORS®, ACTRIS and their affiliates provide the MLS and all content therein "AS IS" and without any warranty, express or implied.
Last checked - 2026-10-03 06:29 AM CDT
REQUIRED DMCA NOTICE Member Participant’s IDX site must comply with The Digital Millennium Copyright Act of 1998 by including appropriate notification instructions to users. A Vendor or Member Participant that receives a DMCA notice of infringement must immediately (no later than 24 hours after receipt) notify MLS GRID at DMCAnotice@MLSGrid.com. A Member Participant’s IDX site must include the conspicuous display of the following two paragraphs: The Digital Millennium Copyright Act of 1998, 17 U.S.C. § 512 (the “DMCA”) provides recourse for copyright owners who believe that material appearing on the Internet infringes their rights under U.S. copyright law. If you believe in good faith that any content or material made available in connection with our website or services infringes your copyright, you (or your agent) may send us a notice requesting that the content or material be removed, or access to it blocked. Notices must be sent in writing by email to DMCAnotice@MLSGrid.com. “The DMCA requires that your notice of alleged copyright infringement include the following information: (1) description of the copyrighted work that is the subject of claimed infringement; (2) description of the alleged infringing content and information sufficient to permit us to locate the content; (3) contact information for you, including your address, telephone number and email address; (4) a statement by you that you have a good faith belief that the content in the manner complained of is not authorized by the copyright owner, or its agent, or by the operation of any law; (5) a statement by you, signed under penalty of perjury, that the information in the notification is accurate and that you have the authority to enforce the copyrights that are claimed to be infringed; and (6) a physical or electronic signature of the copyright owner or a person authorized to act on the copyright owner’s behalf. Failure to include all of the above information may result in the delay of the processing of your complaint.
Footer
 Margaret Coltman
REALTOR®

Texas Real Estate Commission Information About Brokerage Services
Texas Real Estate Commission Consumer Protection Notice